Brittney Harris
REALTOR®

BEDS3
BATHS3 full
SQUARE FEET2,207
MLS#26053797
STATUSPending
PROPERTY TYPEResidential - Single Family
SUBDIVISIONLindenwood Add
SCHOOLSt Louis City
Property Description
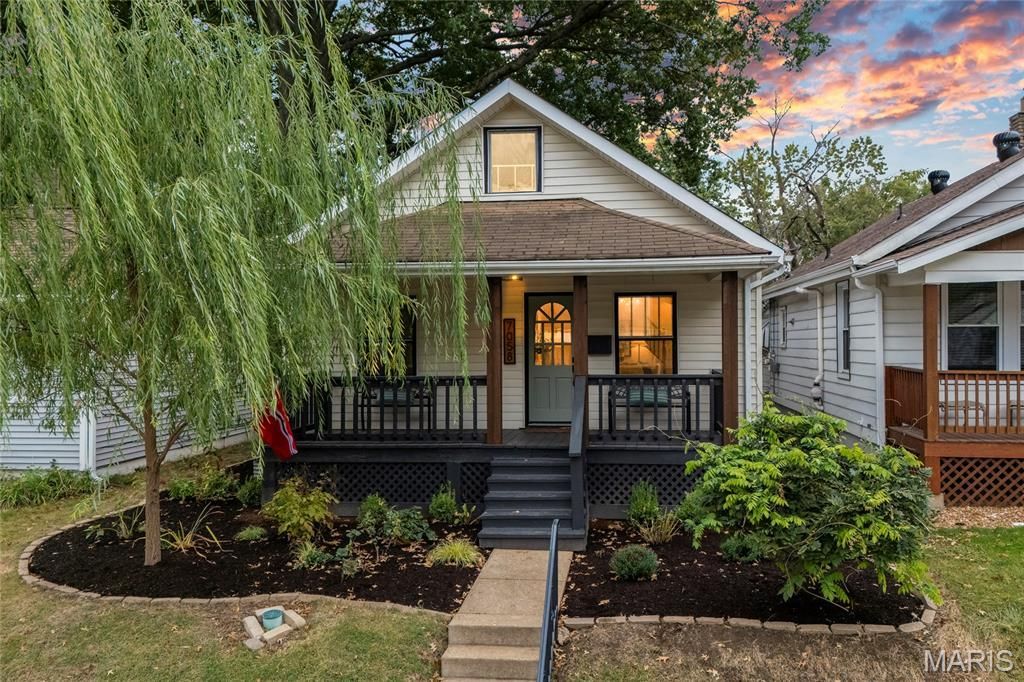
Thoughtfully renovated in 2022 this south city bungalow has the charm and space you want. Covered front and back porches are intended for that St. Louisian that wants a perfect seat to watch the weather. Inside are wide plank LVP flooring, exposed brick, beamed ceiling and stained glass in living room, sputnik lighting in formal dining room, and a beautiful live edge breakfast bar that opens to the updated kitchen. Lots of windows front to back let the natural light pour in. Main floor has a full bath with emerald green glazed subway tile with a vintage inspired fixture. The second floor has a large room great for rec or play, recessed lighting, full bathroom with hexagon mosaic tile and another bedroom. Lower level is beautifully finished with electric fireplace in the family room and another full bath. Out back, the fun continues with a deck + patio area and a detached garage that's far more interesting than somewhere to park the lawn mower. With its exposed rafter ceiling, brick floor and indoor-outdoor hangout feel, it's ready to be the neighborhood's coolest garage bar. All of it tucked into Lindenwood Park with its tree-lined streets, neighborhood park and easy access to the restaurants, coffee shops and independent businesses that make this pocket of St. Louis so loved.
Property Features
Property Type: Residential - Single Family
Basement: Yes
Basement: Bathroom, Partially Finished, Full, Sleeping Area, Sump Pump, Walk-Out Access
Cooling: Central Air, Electric
Garage: 1
Heating: Forced Air, Natural Gas
Home Style: Traditional
Lot Size: 0.10 Acres
Taxes: $2,618
Year Built: 1927
Feature Descriptions
Appliances: Dishwasher, Disposal, Gas Oven, Gas Range, Refrigerator
Days on Site: 12
Exterior: Vinyl Siding
Fireplace: Basement
Lot: Level
Lot Dimensions: 0.095 acres
Parcel#: 5943-00-0080-0
Parking: Detached
Sewer: Public Sewer
SQFT. Above Grade: 1536
Water: Public
Room Sizes
Living Room: 11x14
Dining Room: 11x13
Kitchen: 11x12
Bedroom: 11x13
Bedroom: 12x10
Office: 12x22
Living Room: 11x20
Bedroom: 17x10
Local Schools
High School: Roosevelt High
Middle School: Long Middle Community Ed. Center
Elementary School: Mason Elem.
School District: St Louis City
Listed By / Shown By
Listed By
Agency Name: EXP Realty, LLC
Shown By
Agent Name: Brittney Harris
Agent Phone: 314.262.6841
Agency Title: RedKey Realty Leaders

Estimate Your Payment
Estimated Payment
$ 2,169.13 per month $1,851.82 Principal & Interest $218.17 Property Tax $99.14 Homeowner's InsuranceChange Payment Information


Member Participants (and their affiliated licensees, if applicable) shall indicate on their websites that IDX information is provided exclusively for consumers’ personal non-commercial use, that it may not be used for any purpose other than to identify prospective properties consumers may be interested in purchasing, that the data is deemed reliable but is not guaranteed by MLS GRID, and that the use of the MLS GRID Data may be subject to an end user license agreement prescribed by the Member Participant’s applicable MLS if any and as amended from time to time. MLS GRID may, at its discretion, require use of other disclaimers as necessary to protect Member Participant, and/or their MLS from liability.
Based on information submitted to the MLS GRID. All data is obtained from various sources and may not have been verified by broker or MLS GRID. Supplied Open House Information is subject to change without notice. All information should be independently reviewed and verified for accuracy. Properties may or may not be listed by the office/agent presenting the information.
Privacy Policy / DMCA Notice / ADA Accessibility


This site is hosted, designed and copyright
© 1994 - 2026 by
Delta Media Group, Inc. -- Patent Pending --
7058 Sutherland Avenue | MLS# 26053797
This single family home located at 7058 Sutherland Avenue, Saint Louis, MO 63109 is currently listed for sale with an asking price of $339,900. This property was built in 1927 and has 3 bedrooms and 3 full baths with 2207 sq. ft. Sutherland Avenue is located in the Lindenwood Add subdivision within the St Louis City school district. Search Lindenwood Add real estate on www.brittneyharrisliving.com today.