Brittney Harris
REALTOR®

BEDS2
BATHS1 full
SQUARE FEET1,014
MLS#26065620
STATUSActive
PROPERTY TYPEResidential - Single Family
SCHOOLSt Louis City
Property Description
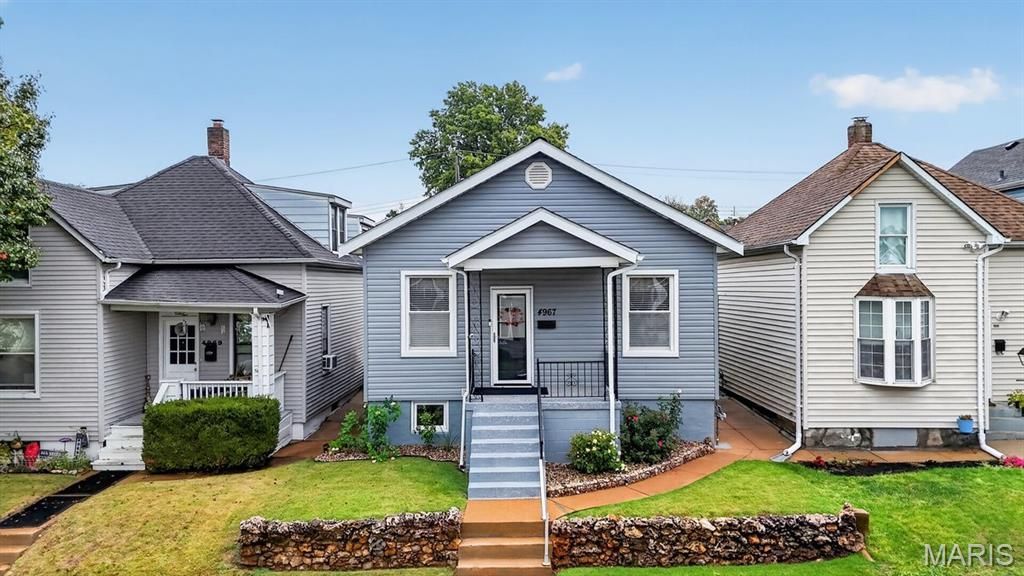
A RARE FIND IN SOUTH CITY! Don't let the square footage fool you! This exceptionally clean, meticulously maintained Princeton Heights bungalow truly reflects pride of ownership! The homeowners have gone above and beyond with thoughtful upgrades and improvements throughout. Charming features include a distinctive rock wall, stained-glass windows, and beautifully refinished hardwood floors. The updated kitchen offers custom cabinetry, generous counter space, and a breakfast bar. A spacious addition with vaulted ceilings provides extra living space perfect for entertaining. All appliances, including the refrigerator, washer, and dryer, are less than 4 years old and stay! Major improvements include new siding, roof, gutters, HVAC, water heater, and a refinished, waterproofed basement offering flexible living space and abundant storage. A RARE CITY BONUS-an oversized one-car garage PLUS a partially enclosed carport with its own garage door! Enjoy the covered patio and backyard with a 6-foot privacy fence. Just blocks from restaurants and within walking distance of public transportation. Immaculately cared for, move-in ready, and loaded with upgrades-this is a home you truly need to see in person to appreciate!
Property Features
Property Type: Residential - Single Family
Basement: Yes
Basement: Partially Finished, Partial, Storage Space
Cooling: Ceiling Fan(s), Central Air
Garage: 1
Heating: Forced Air, Gas
Home Style: Bungalow, Traditional
Lot Size: 0.07 Acres
Taxes: $2,275
Year Built: 1923
Amenities
Breakfast Bar
Custom Cabinetry
Kitchen/Dining Room Combo
Pantry
Vaulted Ceiling(s)
Feature Descriptions
Appliances: Stainless Steel Appliance(s), Dishwasher, Dryer, Self Cleaning Oven, Free-Standing Gas Range, Free-Standing Refrigerator, Washer
Days on Site: 6
Exterior: Vinyl Siding
Lot: Back Yard, Landscaped, Level, Near Public Transit
Lot Dimensions: 30x109
Parcel#: 5340-00-0490-0
Parking: Alley Access, Carport, Garage, Garage Door Opener, Storage
Sewer: Public Sewer
SQFT. Above Grade: 1014
Utilities: Electricity Connected
Water: Public
Room Sizes
Living Room: 12x13
Bedroom: 12x12
Bedroom 2: 11x11
Kitchen: 11x12
Breakfast Room: 14x20
Family Room: 11x28
Local Schools
High School: Roosevelt High
Middle School: Long Middle Community Ed. Center
Elementary School: Buder Elem.
School District: St Louis City
Listed By / Shown By
Listed By
Agency Name: Keller Williams Realty St. Louis
Shown By
Agent Name: Brittney Harris
Agent Phone: 314.262.6841
Agency Title: RedKey Realty Leaders

Estimate Your Payment
Estimated Payment
$ 1,623.96 per month $1,361.49 Principal & Interest $189.58 Property Tax $72.89 Homeowner's InsuranceChange Payment Information


Member Participants (and their affiliated licensees, if applicable) shall indicate on their websites that IDX information is provided exclusively for consumers’ personal non-commercial use, that it may not be used for any purpose other than to identify prospective properties consumers may be interested in purchasing, that the data is deemed reliable but is not guaranteed by MLS GRID, and that the use of the MLS GRID Data may be subject to an end user license agreement prescribed by the Member Participant’s applicable MLS if any and as amended from time to time. MLS GRID may, at its discretion, require use of other disclaimers as necessary to protect Member Participant, and/or their MLS from liability.
Based on information submitted to the MLS GRID. All data is obtained from various sources and may not have been verified by broker or MLS GRID. Supplied Open House Information is subject to change without notice. All information should be independently reviewed and verified for accuracy. Properties may or may not be listed by the office/agent presenting the information.
Privacy Policy / DMCA Notice / ADA Accessibility


This site is hosted, designed and copyright
© 1994 - 2026 by
Delta Media Group, Inc. -- Patent Pending --
4967 Blow Street | MLS# 26065620
This single family home located at 4967 Blow Street, Saint Louis, MO 63109 is currently listed for sale with an asking price of $249,900. This property was built in 1923 and has 2 bedrooms and 1 full baths with 1014 sq. ft. Blow Street is located within the St Louis City school district. Search Saint Louis real estate on www.brittneyharrisliving.com today.