Brittney Harris
REALTOR®

BEDS3
BATHS2 full
SQUARE FEET1,374
MLS#26045134
STATUSActive
PROPERTY TYPEResidential - Single Family
SCHOOLCentral R-III
Property Description
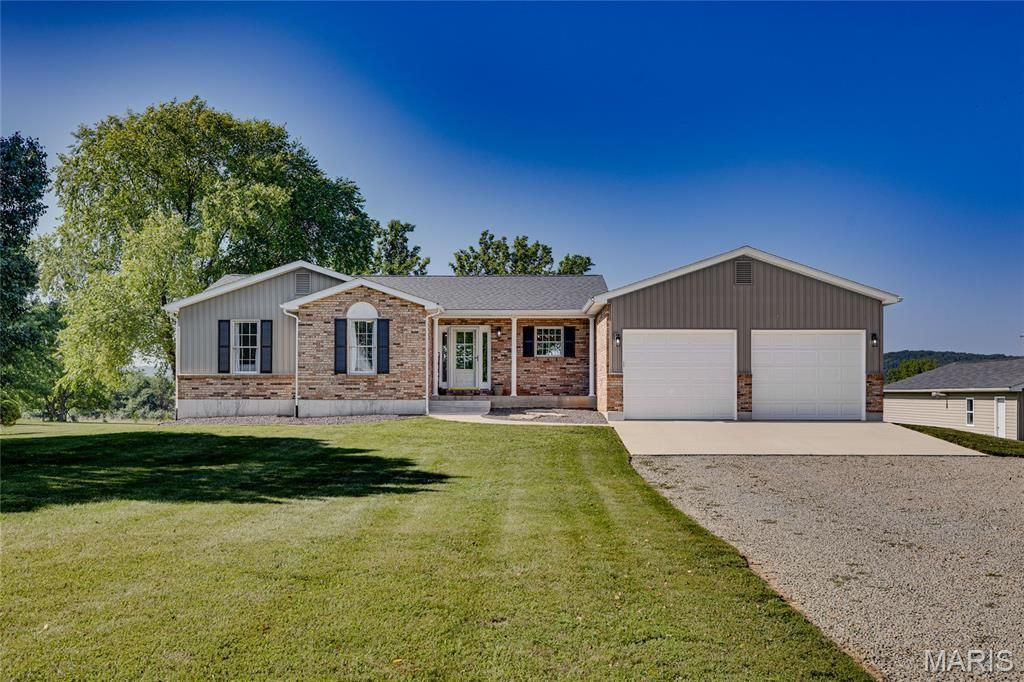
Situated on 4.34 picturesque acres in the Central School District, this beautifully updated 3-bedroom, 2-bath home offers the perfect blend of peaceful country living and modern convenience. Thoughtfully renovated over the past several years, this move-in ready property provides the space, updates, and versatility today's buyers are searching for.The inviting open floor plan is filled with natural light and centers around a beautifully renovated kitchen featuring quality Shrock cabinetry, stainless steel appliances, and abundant workspace. The adjoining living and dining areas create an ideal setting for everyday living and entertaining. Just outside, a newly designed deck completed in 2025 stretches across the back of the home, providing incredible views of the surrounding acreage and the perfect place to enjoy morning coffee, evening sunsets, or gatherings with family and friends.The home offers three spacious bedrooms, two updated bathrooms, and a convenient main-floor laundry room. Downstairs, the full walkout basement has already been plumbed for an additional bathroom, giving future owners an excellent opportunity to nearly double the finished living space while adding instant value. Whether you envision a recreation room, home theater, guest suite, office, or gym, the possibilities are endless.One of the standout features of this property is the impressive insulated four-car detached workshop, complete with 220-volt electric and its own furnace. Whether you're a woodworker, mechanic, hobbyist, small business owner, or simply need room for recreational vehicles and equipment, this building offers endless possibilities and is a rare amenity that truly sets this property apart.The 4.34-acre setting provides plenty of room for gardening, outdoor recreation, future improvements, or simply enjoying the privacy and serenity of country living while remaining just minutes from town.Equally impressive is the extensive list of improvements already completed by the current owners, offering peace of mind for years to come. Major updates include a new HVAC system (2022), luxury vinyl plank flooring (2022), renovated bathrooms (2022), Shrock kitchen cabinetry (2022), new countertops (2022), stainless steel appliances (2022), fresh interior paint (2022), updated lighting and ceiling fans (2022), new roof (2023), new septic system (2023), new water softener (2023), concrete driveway approaches and walkway (2023), new garage doors (2023), HVAC duct cleaning (2024), a newly designed rear deck (2025), and a whole-house water filtration system (2026).If you've been searching for acreage, a quality workshop, room to expand, and the confidence of knowing the major improvements have already been completed, this exceptional property is one you won't want to miss. Schedule your private showing today!
Property Features
Property Type: Residential - Single Family
Basement: 8 ft + Pour, Bath/Stubbed, Concrete, Unfinished, Walk-Out Access
Basement: Yes
Cooling: Ceiling Fan(s), Central Air, Electric
Garage: 6 car attached
Heating: Forced Air, Propane
Home Style: Traditional
Lot Size: 4.34 Acres
Roof Type: Architectural Shingle
Taxes: $1,508
Year Built: 1994
Amenities
Kitchen/Dining Room Combo
Open Floorplan
Workshop/Hobby Area
Feature Descriptions
Appliances: Dishwasher, Disposal, Oven, Range, Water Purifier, Water Softener
Days on Site: 1
Exterior: Brick Veneer, Vinyl Siding
Lot: Level, Meadow, Pasture
Parcel#: 09-20-04-04-001-0001.16
Sewer: Septic Tank
SQFT. Above Grade: 1374
Utilities: Electricity Connected, Natural Gas Connected, Sewer Connected, Water Connected
Water: Well
Local Schools
High School: Central High
Middle School: Central Middle
Elementary School: Central Elem.
School District: Central R-III
Listed By / Shown By
Listed By
Agency Name: KBH Realty Group
Shown By
Agent Name: Brittney Harris
Agent Phone: 314.262.6841
Agency Title: RedKey Realty Leaders

Estimate Your Payment
Estimated Payment
$ 2,192.00 per month $1,961.33 Principal & Interest $125.67 Property Tax $105.00 Homeowner's InsuranceChange Payment Information


Member Participants (and their affiliated licensees, if applicable) shall indicate on their websites that IDX information is provided exclusively for consumers’ personal non-commercial use, that it may not be used for any purpose other than to identify prospective properties consumers may be interested in purchasing, that the data is deemed reliable but is not guaranteed by MLS GRID, and that the use of the MLS GRID Data may be subject to an end user license agreement prescribed by the Member Participant’s applicable MLS if any and as amended from time to time. MLS GRID may, at its discretion, require use of other disclaimers as necessary to protect Member Participant, and/or their MLS from liability.
Based on information submitted to the MLS GRID. All data is obtained from various sources and may not have been verified by broker or MLS GRID. Supplied Open House Information is subject to change without notice. All information should be independently reviewed and verified for accuracy. Properties may or may not be listed by the office/agent presenting the information.
Privacy Policy / DMCA Notice / ADA Accessibility


This site is hosted, designed and copyright
© 1994 - 2026 by
Delta Media Group, Inc. -- Patent Pending --
4 Mcclanahan Road | MLS# 26045134
This single family home located at 4 Mcclanahan Road, Farmington, MO 63640 is currently listed for sale with an asking price of $360,000. This property was built in 1994 and has 3 bedrooms and 2 full baths with 1374 sq. ft. Mcclanahan Road is located within the Central R-III school district. Search Farmington real estate on www.brittneyharrisliving.com today.