Brittney Harris
REALTOR®

BEDS2
BATHS1 full
SQUARE FEET931
MLS#26069943
STATUSActive
PROPERTY TYPEResidential - Single Family
SUBDIVISIONAlexander Add
SCHOOLSt Louis City
Property Description
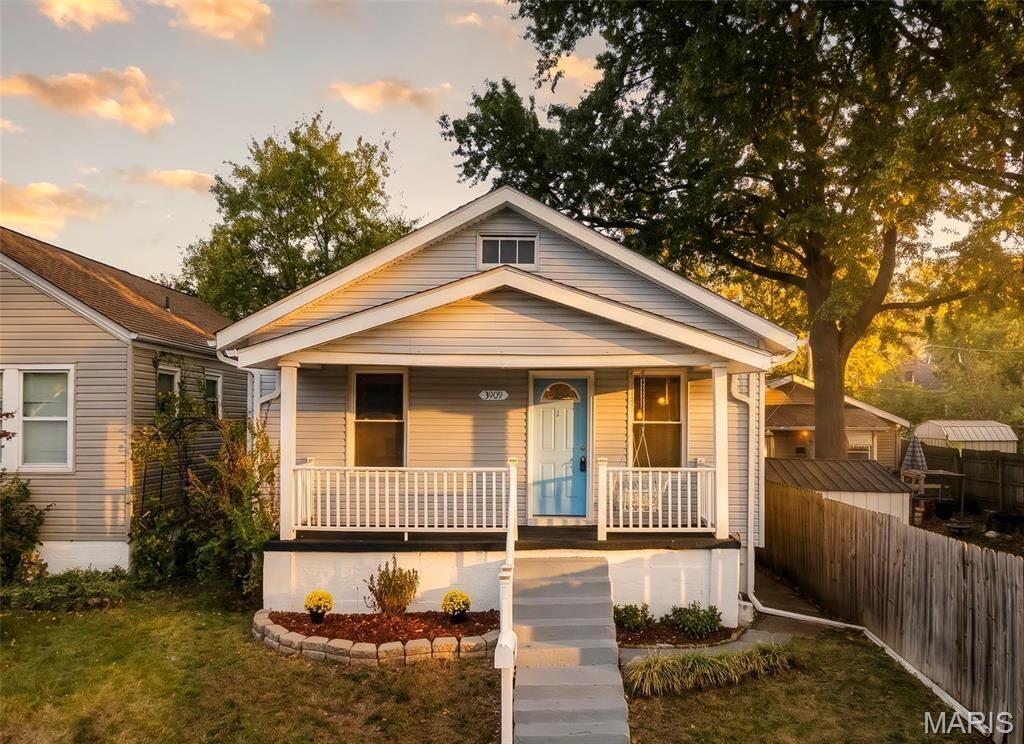
Welcome to 3909 Randall Street, a 2 bed/1 bath home where charm and timeless character will greet you! As you enter the front door you'll find beautiful hardwood floors and a bright and airy space with a seamless flow throughout the entire main level. Just beyond the living room is flexible space that could be a dining room, an office, or whatever you desire! To the left you will find the primary bedroom in front, a full bath with a shower/tub combo, and a second bedroom in the back. The kitchen features granite countertops and a central island, offering plenty of space to cook and gather. Adjoining the kitchen is another flex room, lined with windows, that would make the perfect breakfast nook or sitting area. The property includes a functional basement for storage or projects, as well as a workshop area for hobbies. Outside you will find a private, fully fenced yard with a detached, 1-car garage. This home is located in the popular Bevo Mill neighborhood, near commercial corridors like Gravois Ave, Morgan Ford Rd, and South Grand Blvd, providing easy access to highly rated neighborhood businesses. New roof on the house and garage coming soon. Don't miss this one!!
Property Features
Property Type: Residential - Single Family
Basement: Yes
Basement: Crawl Space, French Drain, Partial, Radon Mitigation, Sump Pump, Unfinished, Walk-Up Access
Cooling: Ceiling Fan(s), Central Air
Garage: 1
Heating: Forced Air, Gas
Home Style: Traditional
Lot Size: 0.07 Acres
Roof Type: Asphalt, Pitched/Sloped
Taxes: $1,512
Year Built: 1925
Amenities
Breakfast Room
Ceiling Fan(s)
Granite Counters
Kitchen Island
Shower
Storage
Tub
Workshop/Hobby Area
Feature Descriptions
Appliances: Dishwasher, Disposal, Dryer, Exhaust Fan, Gas Range, Washer, Gas Water Heater
Exterior: Frame, Vinyl Siding
Lot: Back Yard, City Lot, Front Yard, Landscaped, Near Public Transit
Lot Dimensions: 30x103
Parcel#: 5070-00-0300-0
Parking: Alley Access, Detached, Garage, Garage Faces Rear, On Street
Sewer: Public Sewer
SQFT. Above Grade: 931
Utilities: Cable Available, Electricity Connected, Natural Gas Connected, Phone Available, Sewer Connected, Water Connected
Water: Public
Room Sizes
Living Room: 9x12
Dining Room: 10x12
Kitchen: 11x12
Breakfast Room: 9x12
Bedroom: 12x10
Bathroom: 6x7
Bedroom 2: 9x10
Local Schools
High School: Roosevelt High
Middle School: Long Middle Community Ed. Center
Elementary School: Oak Hill Elem.
School District: St Louis City
Listed By / Shown By
Listed By
Agency Name: Platinum Realty of St. Louis
Shown By
Agent Name: Brittney Harris
Agent Phone: 314.262.6841
Agency Title: RedKey Realty Leaders

Estimate Your Payment
Estimated Payment
$ 900.30 per month $734.95 Principal & Interest $126.00 Property Tax $39.35 Homeowner's InsuranceChange Payment Information


Member Participants (and their affiliated licensees, if applicable) shall indicate on their websites that IDX information is provided exclusively for consumers’ personal non-commercial use, that it may not be used for any purpose other than to identify prospective properties consumers may be interested in purchasing, that the data is deemed reliable but is not guaranteed by MLS GRID, and that the use of the MLS GRID Data may be subject to an end user license agreement prescribed by the Member Participant’s applicable MLS if any and as amended from time to time. MLS GRID may, at its discretion, require use of other disclaimers as necessary to protect Member Participant, and/or their MLS from liability.
Based on information submitted to the MLS GRID. All data is obtained from various sources and may not have been verified by broker or MLS GRID. Supplied Open House Information is subject to change without notice. All information should be independently reviewed and verified for accuracy. Properties may or may not be listed by the office/agent presenting the information.
Privacy Policy / DMCA Notice / ADA Accessibility


This site is hosted, designed and copyright
© 1994 - 2026 by
Delta Media Group, Inc. -- Patent Pending --
3909 Randall Street | MLS# 26069943
This single family home located at 3909 Randall Street, Saint Louis, MO 63116 is currently listed for sale with an asking price of $134,900. This property was built in 1925 and has 2 bedrooms and 1 full baths with 931 sq. ft. Randall Street is located in the Alexander Add subdivision within the St Louis City school district. Search Alexander Add real estate on www.brittneyharrisliving.com today.