Brittney Harris
REALTOR®

BEDS4
BATHS4 full 2 partial
SQUARE FEET5,996
MLS#26045741
STATUSComing Soon
PROPERTY TYPEResidential - Single Family
SUBDIVISIONWind Castle #1
SCHOOLFrancis Howell R-III
Property Description
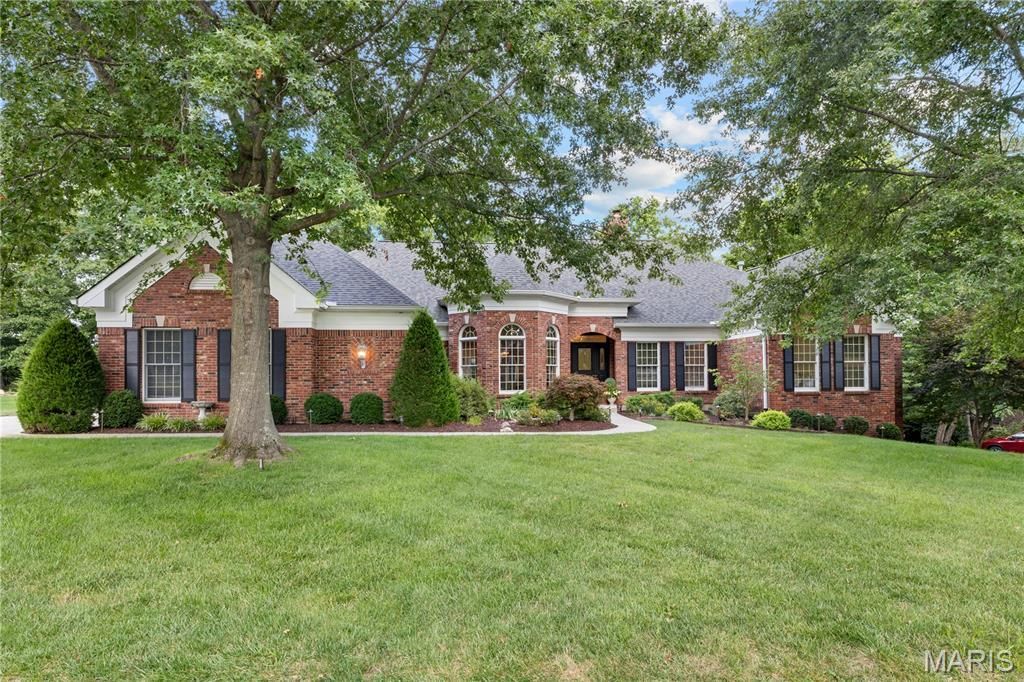
An extraordinary custom atrium ranch by award-winning Schaeffer Homes, this exceptional residence is a masterclass in timeless architecture, impeccable craftsmanship, and thoughtfully curated design. Every detail has been meticulously executed, from soaring ceilings and exquisite custom millwork to wide-plank French oak flooring that flows seamlessly throughout the main level. A grand entrance with dramatic leaded-glass door and sidelights opens to an elegant marble foyer, introducing beautifully appointed living spaces including a sophisticated study with bespoke wallpaper and tray ceiling, a formal dining room accented by a striking coffered ceiling, and a breathtaking great room anchored by a marble fireplace, designer lighting, and a dramatic wall of windows framing picturesque park-like views. Anchoring the home's living spaces, the kitchen features custom Amish-crafted cabinetry, a statement range hood, premium Thermador appliances, and an impressive oversized center island with double mitered-edge quartz countertops. The adjoining breakfast room is bathed in natural light and complemented by an arched coffee center, a fully equipped butler's pantry, and an inviting hearth room highlighted by a floor-to-ceiling stone fireplace. The luxurious primary suite offers a private retreat with a coffered ceiling, a spa-inspired marble bath with a freestanding soaking tub, an extraordinary 15' x 17' custom-designed dressing room, large secondary closet with laundry and direct access to a screened porch overlooking the serene grounds. A second en-suite bedroom completes the thoughtfully designed main-level living quarters. A dramatic open atrium staircase descends to the expansive walkout lower level featuring a 10' foundation pour, where exceptional entertaining spaces await. Highlights include a spacious family room with fireplace, an impressive wet bar, a hidden speakeasy, two additional bedrooms, and a full bath. Outside, the resort-caliber grounds rival those of a private retreat. Designed by Elevate Outdoor, the spectacular outdoor living spaces feature a maintenance-free composite deck, a custom pool with water features and tanning ledge, a gas fire pit, professionally designed landscaping, and extensive architectural lighting that creates an unforgettable ambiance from day to night. Complementing the home's exceptional design are the peace of mind and efficiency provided by two newer HVAC systems. An exceptional offering where inspired design, uncompromising quality, and luxurious livability come together in one remarkable home.
Property Features
Property Type: Residential - Single Family
Basement: Yes
Basement: 9 ft + Pour
Cooling: Central Air, Zoned
Heating: Forced Air, Natural Gas
Home Style: Traditional
Lot Size: 0.68 Acres
Taxes: $9,520
Year Built: 1999
Feature Descriptions
Association Amenities: None
Exterior: Brick Veneer, Fiber Cement
HOA Fee: $1200/ Annually
Lot: Cul-De-Sac, Level
Parcel#: 3-0132-7619-00-0026.0000000
Sewer: Public Sewer
SQFT. Above Grade: 3840
Swimming Pool: Yes
Utilities: Cable Connected, Sewer Connected
Water: Public
Local Schools
High School: Francis Howell High
Middle School: Francis Howell Middle
Elementary School: Independence Elem.
School District: Francis Howell R-III
Listed By / Shown By
Listed By
Agency Name: Coldwell Banker Realty - Gundaker
Shown By
Agent Name: Brittney Harris
Agent Phone: 314.262.6841
Agency Title: RedKey Realty Leaders

Estimate Your Payment
Estimated Payment
$ 11,096.29 per month $9,779.41 Principal & Interest $793.33 Property Tax $523.54 Homeowner's InsuranceChange Payment Information


Member Participants (and their affiliated licensees, if applicable) shall indicate on their websites that IDX information is provided exclusively for consumers’ personal non-commercial use, that it may not be used for any purpose other than to identify prospective properties consumers may be interested in purchasing, that the data is deemed reliable but is not guaranteed by MLS GRID, and that the use of the MLS GRID Data may be subject to an end user license agreement prescribed by the Member Participant’s applicable MLS if any and as amended from time to time. MLS GRID may, at its discretion, require use of other disclaimers as necessary to protect Member Participant, and/or their MLS from liability.
Based on information submitted to the MLS GRID. All data is obtained from various sources and may not have been verified by broker or MLS GRID. Supplied Open House Information is subject to change without notice. All information should be independently reviewed and verified for accuracy. Properties may or may not be listed by the office/agent presenting the information.
Privacy Policy / DMCA Notice / ADA Accessibility


This site is hosted, designed and copyright
© 1994 - 2026 by
Delta Media Group, Inc. -- Patent Pending --
26 Windcastle Drive | MLS# 26045741
This single family home located at 26 Windcastle Drive , Unincorporated, MO 63304 is currently listed for sale with an asking price of $1,795,000. This property was built in 1999 and has 4 bedrooms and 4 full and 2 partial baths with 5996 sq. ft. Windcastle Drive is located in the Wind Castle #1 subdivision within the Francis Howell R-III school district. Search Wind Castle #1 real estate on www.brittneyharrisliving.com today.