Brittney Harris
REALTOR®

BEDS3
BATHS3 full
SQUARE FEET3,000
MLS#26045891
STATUSComing Soon
PROPERTY TYPEResidential - Single Family
SUBDIVISIONCoventry
SCHOOLWarren Co R-III
Property Description
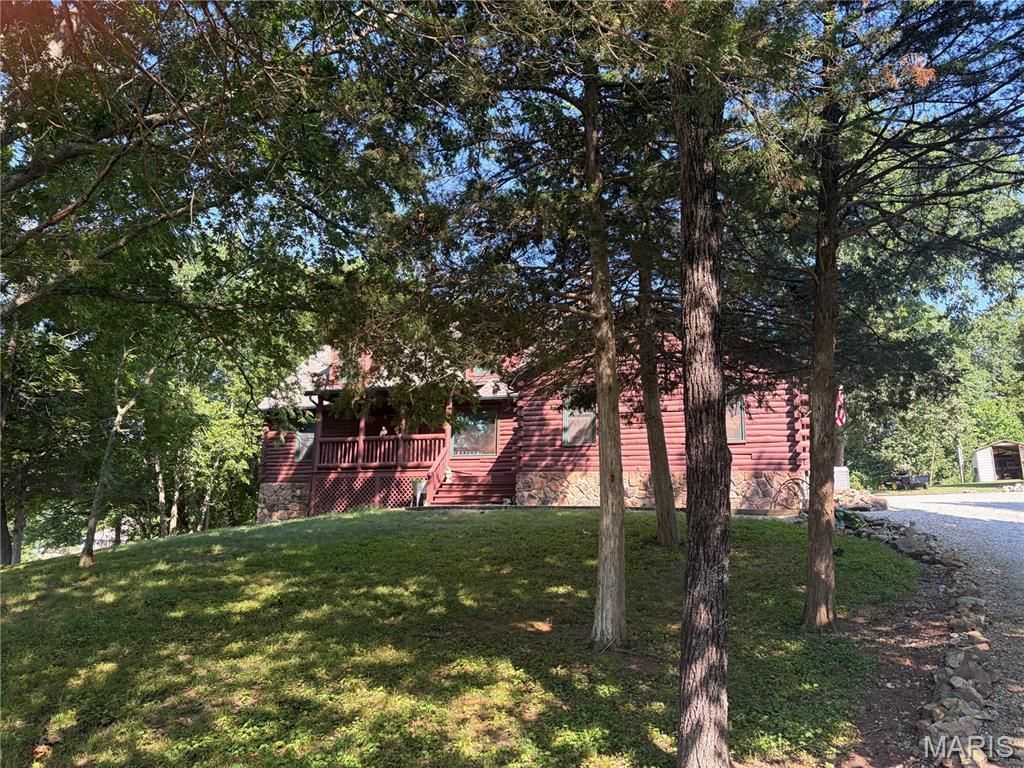
Experience country living at its finest in this stunning 1.5-story log home nestled on five peaceful acres. A quaint front porch welcomes you with serene views and a sense of calm the moment you arrive. Inside, the open floor plan blends a spacious living room and cozy hearth room, anchored by a gorgeous wood-burning stone fireplace featuring a special carved mantel. The kitchen is a true gathering space with a center island, quartz countertops, custom cabinetry, and stainless-steel appliances. A convenient main-floor laundry adds ease to everyday living. The main-floor bedroom offers its own private bath complete with a jetted tub, perfect for unwinding. Upstairs, the massive primary suite feels like a retreat, boasting a charming reading nook and another luxurious bath with a jetted tub. The walkout lower level expands your living space with a family room, movie room, and wet bar-ideal for entertaining. Step outside to enjoy the screened porch, back porch, and a spacious deck with hot tub, all overlooking nature's beauty. This inviting community also features a 3-acre lake and a pavilion, creating the perfect setting for gatherings, fishing, or simply relaxing by the water.
Property Features
Property Type: Residential - Single Family
Basement: Partially Finished, Full, Sleeping Area, Walk-Out Access
Basement: Yes
Cooling: Ceiling Fan(s), Central Air, Electric, Heat Pump
Garage: 2 car attached
Heating: Forced Air, Heat Pump
Home Style: Other, Traditional
Lot Size: 5.00 Acres
Roof Type: Architectural Shingle
Taxes: $2,556
Year Built: 2001
Amenities
Ceiling Fan(s)
Custom Cabinetry
Open Floorplan
Pantry
Solid Surface Countertop(s)
Special Millwork
Walk-In Closet(s)
Feature Descriptions
Appliances: Dishwasher, Microwave, Double Oven, Free-Standing Electric Oven, Free-Standing Electric Range, Refrigerator
Association Amenities: Association Management
Exterior: Frame, Log
Fireplace: Great Room, Wood Burning
HOA Fee: $300/ Annually
Lot: Gentle Sloping, Gently Rolling, Many Trees, Scattered Woods, Secluded, Some Trees, Suitable for Horses
Lot Dimensions: 5 acres
Parcel#: 10-33.0-0-00-051.000.000
Parking: Garage Faces Side, Oversized
Sewer: Septic Tank
SQFT. Above Grade: 2400
SQFT. Below Grade: 600
Utilities: Electricity Connected
Water: Well
Window: Bay Window(s), Insulated Windows, Screens
Room Sizes
Great Room: 16x15
Family Room: 19x13
Kitchen: 23x14
Laundry: 9x8
Bedroom 2: 18x11
Primary Bedroom: 20x16
Recreation Room: 27x17
Media Room: 18x12
Den: 14x10
Local Schools
High School: Warrenton High
Middle School: Black Hawk Middle
Elementary School: Rebecca Boone Elem.
School District: Warren Co R-III
Listed By / Shown By
Listed By
Agency Name: Coldwell Banker Realty - Gundaker
Shown By
Agent Name: Brittney Harris
Agent Phone: 314.262.6841
Agency Title: RedKey Realty Leaders

Estimate Your Payment
Estimated Payment
$ 3,398.59 per month $3,023.72 Principal & Interest $213.00 Property Tax $161.88 Homeowner's InsuranceChange Payment Information


Member Participants (and their affiliated licensees, if applicable) shall indicate on their websites that IDX information is provided exclusively for consumers’ personal non-commercial use, that it may not be used for any purpose other than to identify prospective properties consumers may be interested in purchasing, that the data is deemed reliable but is not guaranteed by MLS GRID, and that the use of the MLS GRID Data may be subject to an end user license agreement prescribed by the Member Participant’s applicable MLS if any and as amended from time to time. MLS GRID may, at its discretion, require use of other disclaimers as necessary to protect Member Participant, and/or their MLS from liability.
Based on information submitted to the MLS GRID. All data is obtained from various sources and may not have been verified by broker or MLS GRID. Supplied Open House Information is subject to change without notice. All information should be independently reviewed and verified for accuracy. Properties may or may not be listed by the office/agent presenting the information.
Privacy Policy / DMCA Notice / ADA Accessibility


This site is hosted, designed and copyright
© 1994 - 2026 by
Delta Media Group, Inc. -- Patent Pending --
19501 Coventry Circle | MLS# 26045891
This single family home located at 19501 Coventry Circle , Marthasville, MO 63357 is currently listed for sale with an asking price of $555,000. This property was built in 2001 and has 3 bedrooms and 3 full baths with 3000 sq. ft. Coventry Circle is located in the Coventry subdivision within the Warren Co R-III school district. Search Coventry real estate on www.brittneyharrisliving.com today.