Brittney Harris
REALTOR®

BEDS5
BATHS4 full
SQUARE FEET4,900
MLS#26034353
STATUSComing Soon
PROPERTY TYPEResidential - Single Family
SUBDIVISIONEatherton Valley
SCHOOLRockwood R-VI
Property Description
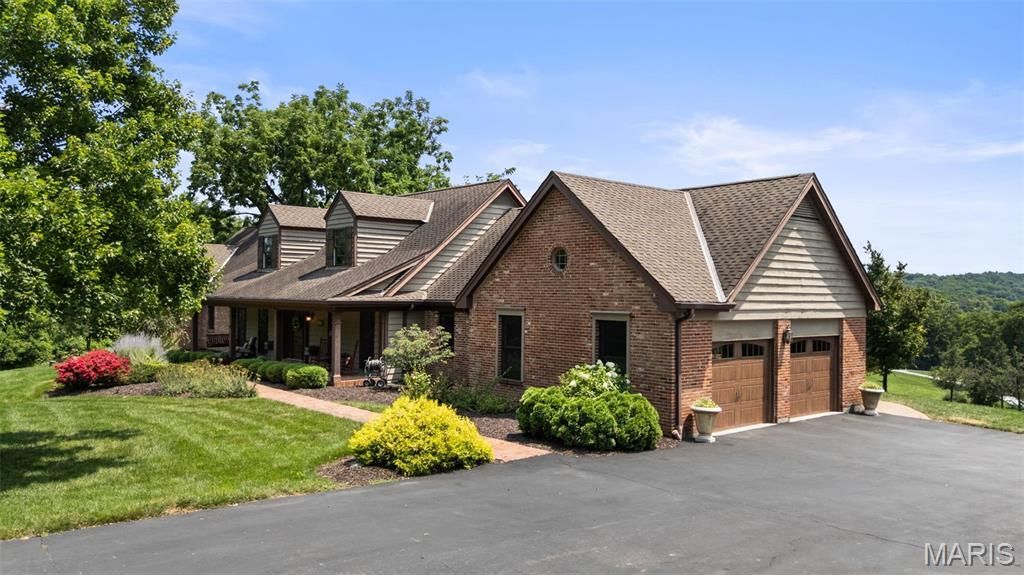
Nestled on three picturesque acres in the heart of Wildwood, this extraordinary custom ranch offers a rare blend of luxury, privacy, and timeless craftsmanship with a designer level mountain lodge aesthetic. Gently rolling grounds, sweeping valley views, and resort-inspired outdoor living create a peaceful retreat just minutes from shopping, dining, and parks. Inside, an open-concept floor plan is anchored by a stunning great room with a soaring timber-beamed cathedral ceiling and a cozy wood-burning fireplace. The chef's kitchen is designed for entertaining with two oversized islands, custom cabinetry, a walk-in pantry, Fulgor Milano induction cooktop, custom copper range hood, double wall ovens, built-in beverage refrigerators, and an ice maker. The thoughtfully designed main level features an expansive primary suite with direct access to a covered patio and hot tub, an additional primary suite plus another guest room, all with full baths. The first floor also features a full dining room, in-home office, mudroom, and laundry room. Another second-floor office / den provides added privacy, while the finished lower level includes a spacious recreation room, home gym, two additional bedrooms, a full bath, hobby area, and abundant storage. Outdoor living is equally impressive with a covered front porch, expansive patio with stone fireplace and water garden, screened porch, and breathtaking valley views. Oversized attached and detached garages accommodate four vehicles and are complemented by a picturesque red barn outbuilding, offering additional storage and versatility. A truly one-of-a-kind Wildwood property with sweeping views-- don't wait to see this very special luxury retreat!
Property Features
Property Type: Residential - Single Family
Basement: Yes
Basement: Bathroom, Egress Window, Partially Finished, Full, Storage Space
Cooling: Central Air, Electric, Zoned
Garage: 4
Heating: Electric
Home Style: Ranch
Lot Size: 3.00 Acres
Taxes: $10,679
Year Built: 1978
Amenities
Beamed Ceilings
Bookcases
Built-in Features
Ceiling Fan(s)
Custom Cabinetry
Double Vanity
Entrance Foyer
Kitchen Island
Open Floorplan
Master Downstairs
Recessed Lighting
Separate Dining
Shower
Storage
Tub
Vaulted Ceiling(s)
Walk-In Pantry
Workshop/Hobby Area
Feature Descriptions
Appliances: Electric Cooktop, Dishwasher, Ice Maker, Microwave, Double Oven, Electric Oven, Built-In Range, Electric Range, Refrigerator, Washer/Dryer, Water Heater, Bar Fridge
Days on Site: 1
Exterior: Brick, Wood Siding
Fireplace: Great Room, Outside, Raised Hearth, Wood Burning
HOA Fee: $500/ Annually
Lot: Gently Rolling, Landscaped, Scattered Woods, Views
Parcel#: 19W-24-0044
Parking: Additional Parking, Attached, Detached, Garage, Inside Entrance, Oversized
Sewer: Septic Tank
SQFT. Above Grade: 3100
SQFT. Below Grade: 1800
Utilities: Underground Utilities
Water: Well
Window: Bay Window(s)
Local Schools
High School: Lafayette Sr. High
Middle School: Rockwood Valley Middle
Elementary School: Chesterfield Elem.
School District: Rockwood R-VI
Listed By / Shown By
Listed By
Agency Name: RedKey Realty Leaders

Shown By
Agent Name: Brittney Harris
Agent Phone: 314.262.6841
Estimate Your Payment
Estimated Payment
$ 7,634.19 per month $6,401.57 Principal & Interest $889.92 Property Tax $342.71 Homeowner's InsuranceChange Payment Information


Member Participants (and their affiliated licensees, if applicable) shall indicate on their websites that IDX information is provided exclusively for consumers’ personal non-commercial use, that it may not be used for any purpose other than to identify prospective properties consumers may be interested in purchasing, that the data is deemed reliable but is not guaranteed by MLS GRID, and that the use of the MLS GRID Data may be subject to an end user license agreement prescribed by the Member Participant’s applicable MLS if any and as amended from time to time. MLS GRID may, at its discretion, require use of other disclaimers as necessary to protect Member Participant, and/or their MLS from liability.
Based on information submitted to the MLS GRID. All data is obtained from various sources and may not have been verified by broker or MLS GRID. Supplied Open House Information is subject to change without notice. All information should be independently reviewed and verified for accuracy. Properties may or may not be listed by the office/agent presenting the information.
Privacy Policy / DMCA Notice / ADA Accessibility


This site is hosted, designed and copyright
© 1994 - 2026 by
Delta Media Group, Inc. -- Patent Pending --
18742 Eatherton Valley Road | MLS# 26034353
This single family home located at 18742 Eatherton Valley Road , Wildwood, MO 63005 is currently listed for sale by RedKey Realty Leaders, with an asking price of $1,175,000. This property was built in 1978 and has 5 bedrooms and 4 full baths with 4900 sq. ft. Eatherton Valley Road is located in the Eatherton Valley subdivision within the Rockwood R-VI school district. Search Eatherton Valley real estate on www.brittneyharrisliving.com today.