Brittney Harris
REALTOR®

BEDS3
BATHS2 full 1 partial
SQUARE FEET2,541
MLS#26025342
STATUSActive
PROPERTY TYPEResidential - Single Family
SUBDIVISIONRockwood Estates
SCHOOLWaynesville R-VI
Property Description
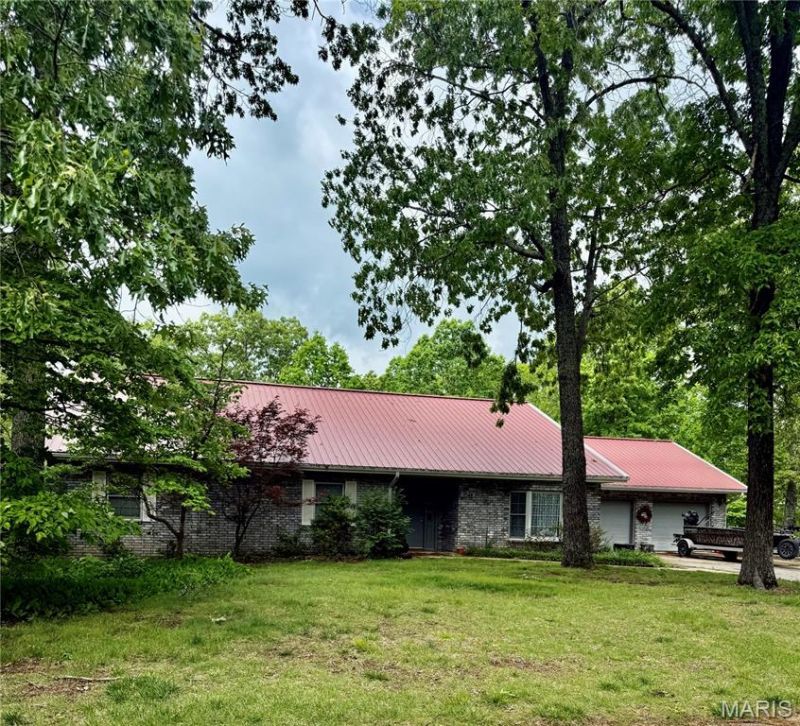
Rockwood Estates Is where this unique One of a Kind home is located. Everything on One Level .....No stairs to get inside front door and no interior stairs. This 3 Bedroom home is PERFECT....One Owner that has maintained every inch of their home. Lots of updates you must see !!! There is engineered Hardwood installed in all common areas. The Large open floor plan with a beautiful Custom Gourmet Kitchen that was totally remodeled in . Quartz countertops 5 burner LP cooktop, 700cfm Range Hood vented to the outdoors....Nice big living room, separate dining room and Eat In Kitchen with a large back deck off the breakfast nook. All 3 bedrooms are larger then most other local homes. Did I mention the oversized attached garage that makes a great Man Cave. This pretty spatial home sits on over 1 acre of land...the Lot is flat and perfect place to put in a pool, kids outdoor activities....possible a tree house....only your imagination limits the possibilities. The Big back Deck was also renovated with Tre Decking and New Rails ...Off the deck is perfect He Shed/ She Shed... nearly 150 Sf with slab on grade flooring. the shed dimensions are 12x16 with an additional 6x16 covered mower storage. This home is located about 10 minutes from the front gate of Fort Leonard Wood. ... 5 minutes from shopping and local eateries in St Robert MO...Waynesville RVI school district.
Property Features
Property Type: Residential - Single Family
Cooling: Electric
Garage: 2 car attached
Heating: Electric
Home Style: Ranch
Lot Size: 1.03 Acres
Roof Type: Metal
Taxes: $1,531
Year Built: 1991
Amenities
Ceiling Fan(s)
Solid Surface Countertop(s)
Feature Descriptions
Days on Site: 9
Exterior: Brick, Vinyl Siding
Lot: Adjoins Wooded Area, Front Yard, Many Trees, Paved, Private, Subdivided
Parcel#: 10-4.0-17-000-000-001-039
Sewer: Public Sewer
SQFT. Above Grade: 2541
Utilities: Electricity Connected, Phone Available, Water Connected
Water: Public
Local Schools
High School: Waynesville Sr. High
Middle School: Waynesville Middle
Elementary School: Waynesville R-VI
School District: Waynesville R-VI
Listed By / Shown By
Listed By
Agency Name: Miller Real Estate, Inc
Shown By
Agent Name: Brittney Harris
Agent Phone: 314.262.6841
Agency Title: RedKey Realty Leaders

Estimate Your Payment
Estimated Payment
$ 1,843.79 per month $1,628.99 Principal & Interest $127.58 Property Tax $87.21 Homeowner's InsuranceChange Payment Information


Member Participants (and their affiliated licensees, if applicable) shall indicate on their websites that IDX information is provided exclusively for consumers’ personal non-commercial use, that it may not be used for any purpose other than to identify prospective properties consumers may be interested in purchasing, that the data is deemed reliable but is not guaranteed by MLS GRID, and that the use of the MLS GRID Data may be subject to an end user license agreement prescribed by the Member Participant’s applicable MLS if any and as amended from time to time. MLS GRID may, at its discretion, require use of other disclaimers as necessary to protect Member Participant, and/or their MLS from liability.
Based on information submitted to the MLS GRID. All data is obtained from various sources and may not have been verified by broker or MLS GRID. Supplied Open House Information is subject to change without notice. All information should be independently reviewed and verified for accuracy. Properties may or may not be listed by the office/agent presenting the information.
Privacy Policy / DMCA Notice / ADA Accessibility


This site is hosted, designed and copyright
© 1994 - 2026 by
Delta Media Group, Inc. -- Patent Pending --
17140 Lemming Lane | MLS# 26025342
This single family home located at 17140 Lemming Lane, Saint Robert, MO 65584 is currently listed for sale with an asking price of $299,000. This property was built in 1991 and has 3 bedrooms and 2 full and 1 partial baths with 2541 sq. ft. Lemming Lane is located in the Rockwood Estates subdivision within the Waynesville R-VI school district. Search Rockwood Estates real estate on www.brittneyharrisliving.com today.