Brittney Harris
REALTOR®

BEDS4
BATHS3 full
SQUARE FEET3,288
MLS#26064086
STATUSActive
PROPERTY TYPEResidential - Single Family
SCHOOLWest St Francois Co R-IV
Property Description
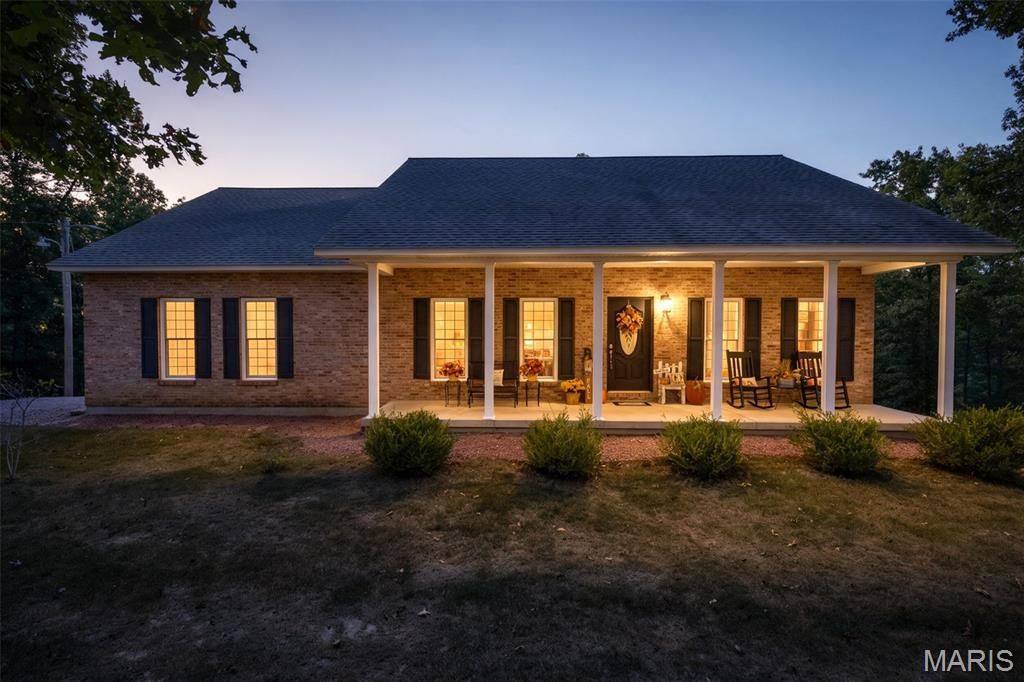
Beautiful 4-bedroom, 3-bath home on 5.39 acres with pond and incredible 30x60 outbuilding! This property offers space, comfort, and quality throughout. The main level features hardwood floors, tall ceilings, an electric fireplace in the living room, solid-surface countertops, and abundant natural light. The primary suite includes a private bath and main-floor laundry for convenience. Home also has 2 car attached garage. Enjoy stunning views from the covered composite deck. The finished lower level adds a bedroom, full bath, safe room, family room, walkout to patio, and an additional electric fireplace plus propane stove for backup heat. Home includes several extras - TVs, washer and dryer, select drapes, tankless water heater, water softener, generator and filtration system. The impressive 30x60 outbuilding has a concrete floor, electric, heat, bathroom, car lift, and more. A peaceful pond and spacious acreage complete this exceptional property.
Property Features
Property Type: Residential - Single Family
Basement: Yes
Basement: 9 ft + Pour, Bathroom, Partially Finished, Sleeping Area, Walk-Out Access
Cooling: Ceiling Fan(s), Central Air, Heat Pump
Garage: 7 car attached
Heating: Electric, Forced Air, Heat Pump
Home Style: Ranch
Lot Size: 5.39 Acres
Roof Type: Architectural Shingle
Taxes: $2,557
Year Built: 2009
Amenities
Breakfast Bar
Ceiling Fan(s)
Custom Cabinetry
High Ceilings
Open Floorplan
Pantry
Separate Dining
Separate Shower
Walk-In Closet(s)
Workshop/Hobby Area
Feature Descriptions
Appliances: Stainless Steel Appliance(s)
Days on Site: 12
Exterior: Brick
Fireplace: Decorative, Electric, Free Standing, Living Room, See Remarks, Wood Burning
Lot: Adjoins Wooded Area, Corners Marked, Front Yard, Gentle Sloping, Landscaped, Pond on Lot, Scattered Woods
Parcel#: 08-50-15-00-000-0001.41
Parking: Attached, Carport, Detached
Sewer: Septic Tank
SQFT. Above Grade: 1644
SQFT. Below Grade: 1644
Water: Well
Room Sizes
Kitchen: 10x11
Dining Room: 10x10
Primary Bedroom: 16x13
Bedroom 2: 11x11
Bedroom 3: 11x11
Primary Bathroom: 12x12
Bathroom 2: 6x4
Laundry: 6x5
Bedroom 4: 13x15
Bathroom 3: 10x12
Family Room: 18x23
Utility Room: 12x7
Local Schools
High School: West County High
Middle School: West County Middle
Elementary School: West County Elem.
School District: West St Francois Co R-IV
Listed By / Shown By
Listed By
Agency Name: RE/MAX Best Choice
Shown By
Agent Name: Brittney Harris
Agent Phone: 314.262.6841
Agency Title: RedKey Realty Leaders

Estimate Your Payment
Estimated Payment
$ 2,881.52 per month $2,532.84 Principal & Interest $213.08 Property Tax $135.60 Homeowner's InsuranceChange Payment Information


Member Participants (and their affiliated licensees, if applicable) shall indicate on their websites that IDX information is provided exclusively for consumers’ personal non-commercial use, that it may not be used for any purpose other than to identify prospective properties consumers may be interested in purchasing, that the data is deemed reliable but is not guaranteed by MLS GRID, and that the use of the MLS GRID Data may be subject to an end user license agreement prescribed by the Member Participant’s applicable MLS if any and as amended from time to time. MLS GRID may, at its discretion, require use of other disclaimers as necessary to protect Member Participant, and/or their MLS from liability.
Based on information submitted to the MLS GRID. All data is obtained from various sources and may not have been verified by broker or MLS GRID. Supplied Open House Information is subject to change without notice. All information should be independently reviewed and verified for accuracy. Properties may or may not be listed by the office/agent presenting the information.
Privacy Policy / DMCA Notice / ADA Accessibility


This site is hosted, designed and copyright
© 1994 - 2026 by
Delta Media Group, Inc. -- Patent Pending --
1570 Pine Ridge Trail | MLS# 26064086
This single family home located at 1570 Pine Ridge Trail, Park Hills, MO 63601 is currently listed for sale with an asking price of $464,900. This property was built in 2009 and has 4 bedrooms and 3 full baths with 3288 sq. ft. Pine Ridge Trail is located within the West St Francois Co R-IV school district. Search Park Hills real estate on www.brittneyharrisliving.com today.